
Analysis of the Application of the Instrumented Indentation Test for Aluminum and Its Alloys
Abstract
This paper considers the specific features of instrumented indentation test as applied to aluminum and aluminum alloys. Particular attention is paid to the pile-up/sink-in effects, strain hardening, surface roughness, thickness of the investigated layer, and indenter geometry. Published results on pure aluminum, aluminum alloys, aluminum coatings and joints, as well as studies aimed at improving the processing of indentation load–displacement curves P(h), are analyzed. The paper also presents an experimental study of AMg2 aluminum alloy (AA5052). At the load of 20 mN, the mean indentation hardness and indentation elastic modulus for the polished surface were approximately 0.959 and 75.8 GPa, respectively, whereas for the unpolished surface they were 0.865 and 72.5 GPa. The most pronounced effect of roughness was not so much a systematic shift in the mean value as an increase in the scatter of the results, particularly for hardness. The experimental results are compared with published data and discussed in terms of the applicability of instrumented indentation to the characterization of aluminum and its alloys.
Keywords
Instrumented indentation test; Aluminum alloys; Hardness; Elastic modulus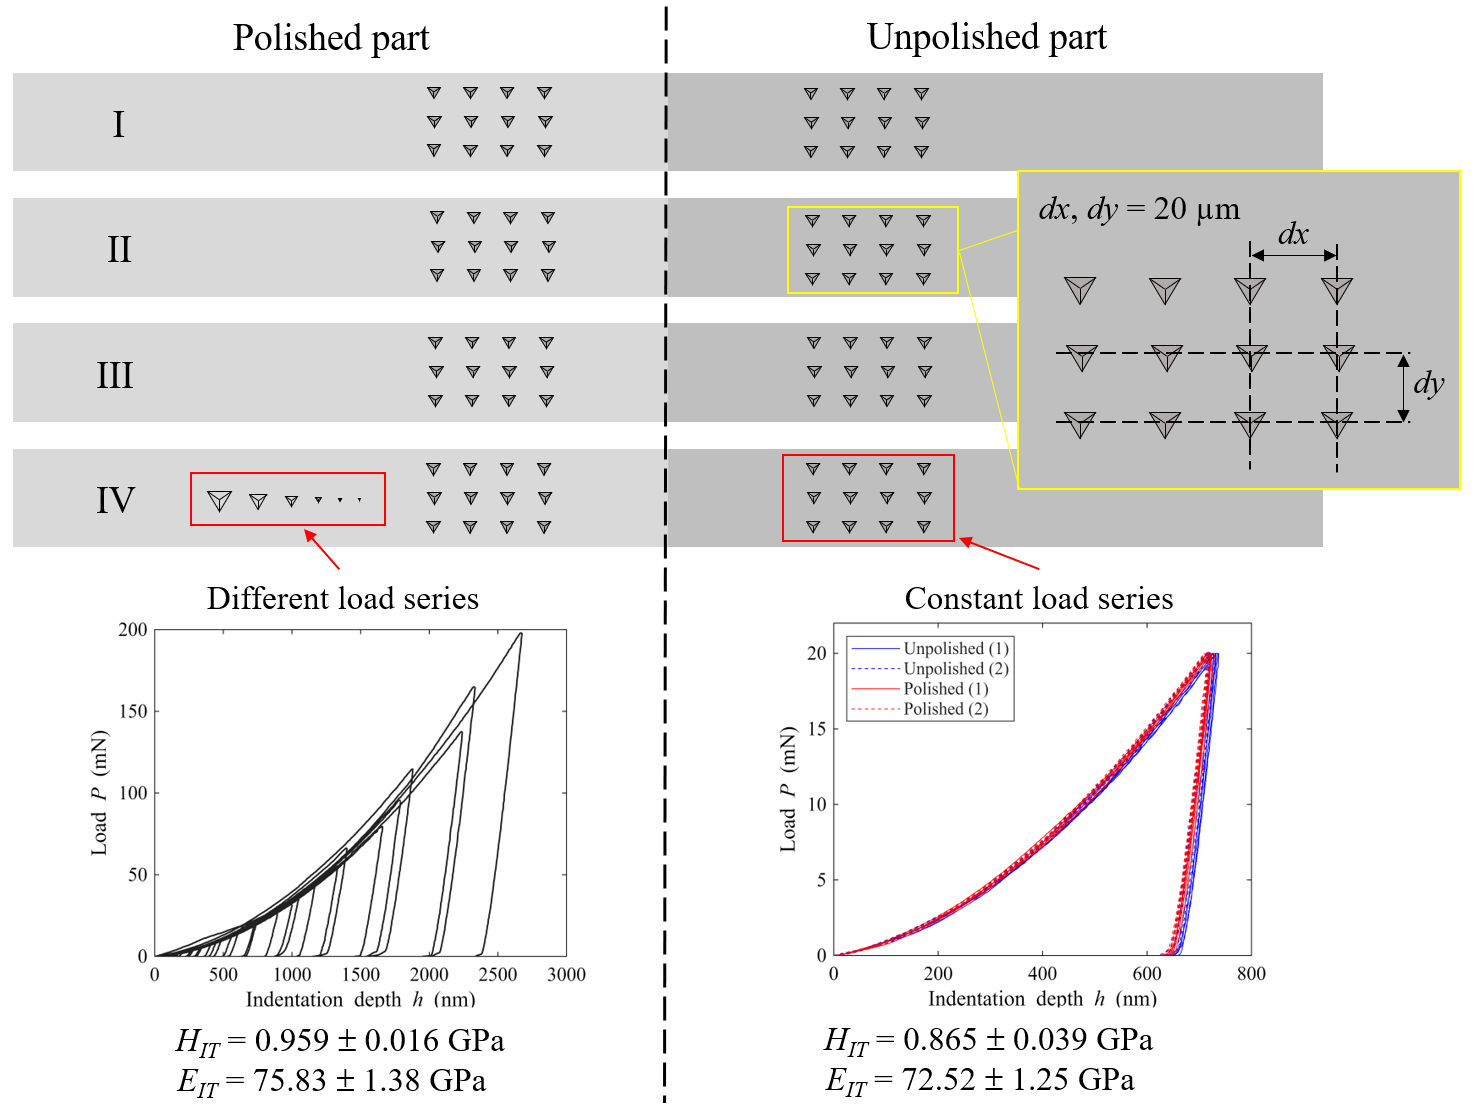


This is an open access article under the terms
of the CC BY-NC 4.0 license.
Metadata is available under the terms of the CC BY 4.0 license